Thursday, March 15, 2012

Sausalito: A Room With A View

Often in a living room with a spectacular view, such as that of the SF bay seen here, furniture arrangement can be a challenge. While you want to take maximum advantage of the panoramic vista, it shouldn't take over the room. It's important to create a beautiful and cohesive space that incorporates the view while functioning for relaxing and entertaining.

BEFORE:
The homeowners tried to frame the view with the sofa, adding a club chair and a leather chair on one side, and a leather arm chair way over in the opposite corner of the room. 


What this arrangement did was to have all the seating, except that leather armchair,  face AWAY from the view and into the room.  Why did they do that? Maybe because of those steps leading down into the room- if they had placed the sofa in front of those steps in order to capture the view, they would have created a "wall" upon entering the room that would have blocked the flow.

We created  another solution-
AFTER:


The first thing we did was pull the sofa away from the window wall and float it opposite the fireplace. 
That brought the view right into the room. We then angled that club chair opposite the sofa, and upon scouring other rooms, found it's mate. We brought that in (we love pairs!) and also angled it opposite the sofa to create some eye pleasing symmetry.

We created a cozy conversation area that works on it's own and also takes full advantage of that stunning view, which you can appreciate anywhere you choose to sit.

We then  reworked the accessories on the shelves flanking the fireplace to create more visual impact.

BEFORE:


AFTER:


               Filling the shelves with books, accessories and paintings created more drama and interest.

                                  This room can now hold it's own with that amazing view anyday!

Monday, October 31, 2011

Happy Halloween!


Tuesday, May 17, 2011

Staging A Sausalito Cottage For Sale


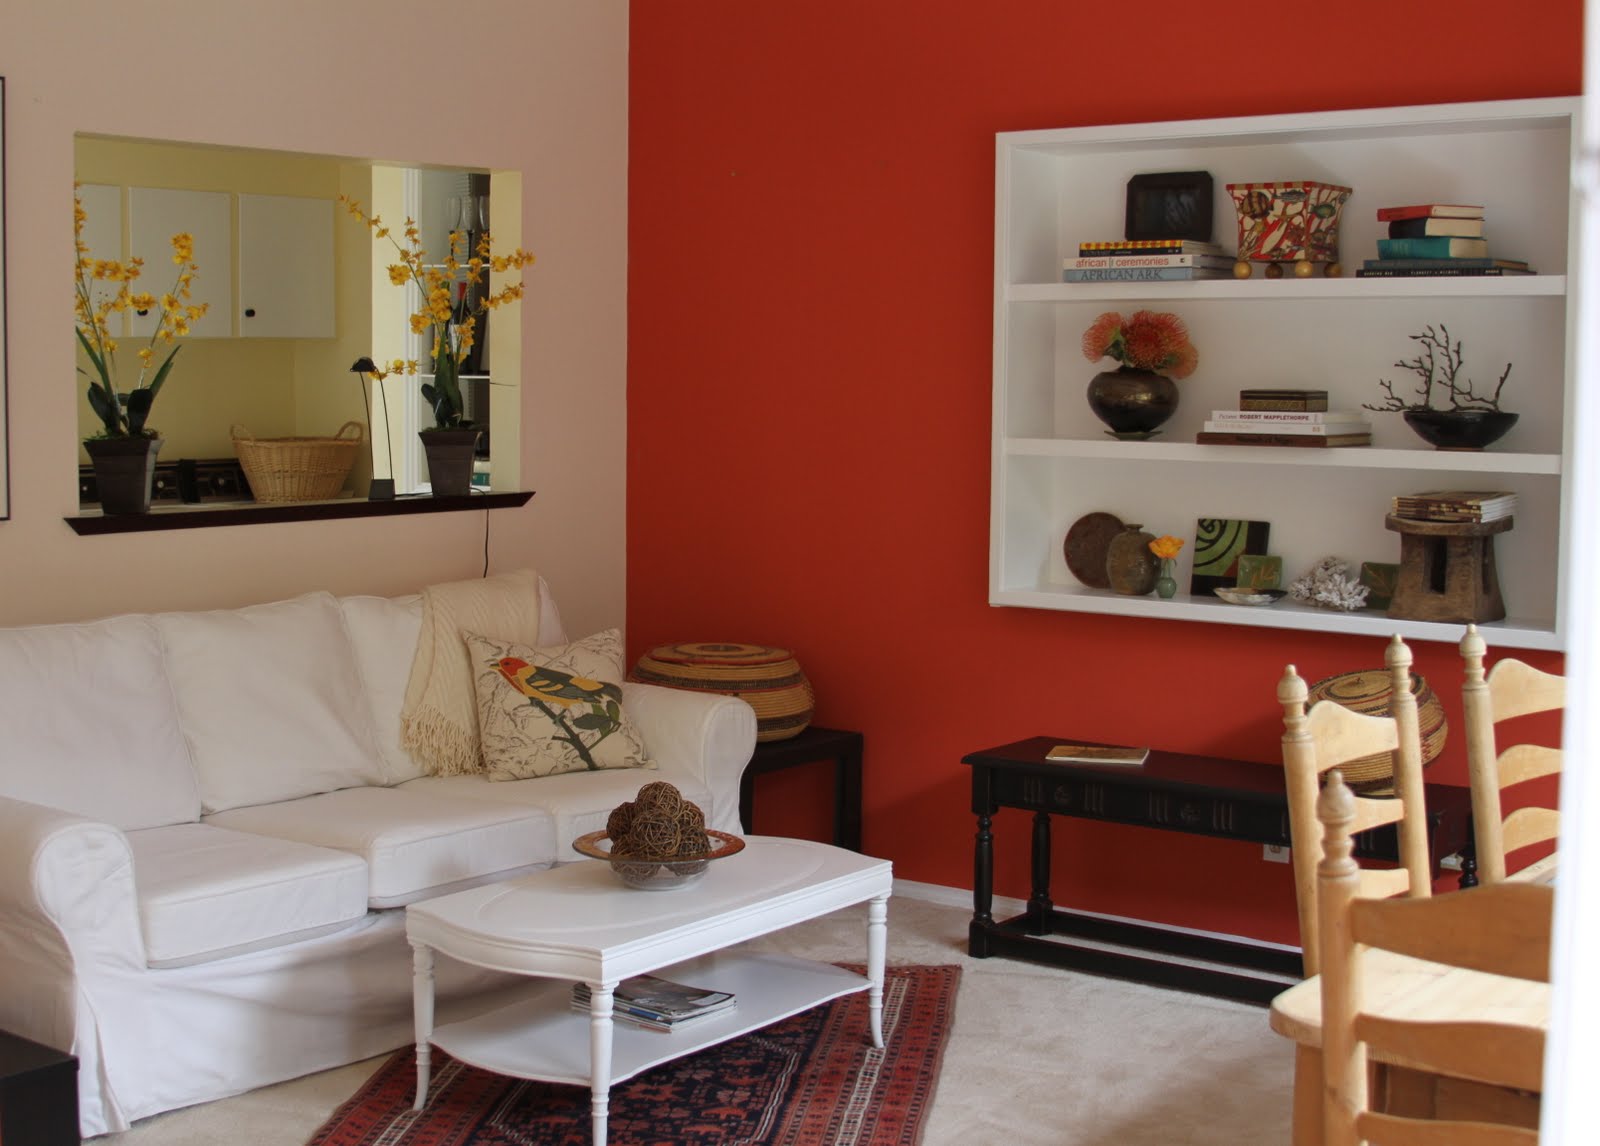
 This well lived in cottage with lovingly tended gardens was filled with personal mementos and souvenirs from travels to exotic locales. Potential buyers have to be able to envision themselves living in a space, so de-cluttering and de-personalizing was the first order of the day. This was followed by  incorporating some contemporary furnishings, and rearranging the homeowner's accessories. 
                                                                   
                                                                    BEFORE:
                                                           Living/Dining Room


                                                                   AFTER:

                                                                 
                                                                   BEFORE:


                                                                          AFTER:


Then on to repurposing some rooms...

 BEFORE:
Back bedroom

                                                                    
                                                                        AFTER:
                                      We turned this into a guest room with a beach theme


BEFORE:
This room was being used as an office


AFTER:
It became the main bedroom


BEFORE:
And this room (in the midst of de-cluttering) was being used as a bedroom...

                                              
                                                                     AFTER:
                                                which was turned into the office


                                                              BEFORE:


AFTER:


Small changes...
 BEFORE:
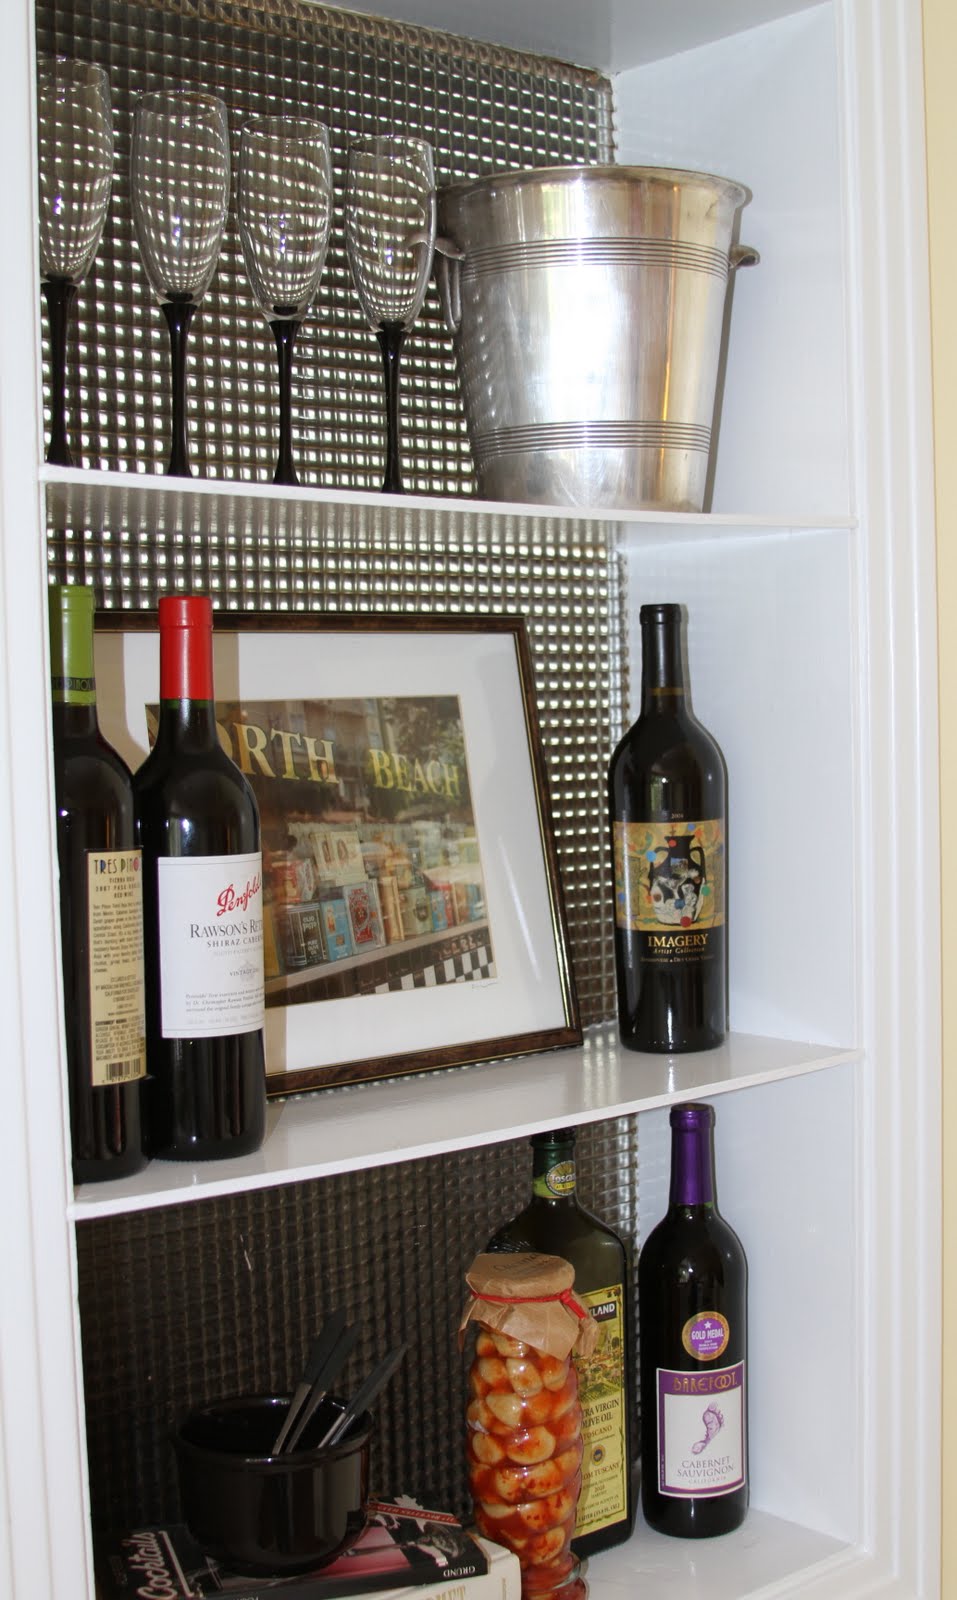
Kitchen


AFTER:


                                                                         BEFORE:
                                                                                
                                        
AFTER:

                                                                  
                                                                   And grace notes...


Saturday, May 7, 2011

Live Your Fantasy!


Our client wanted this small bedroom to be her intimate sanctuary away from the hustle and bustle of the busy household. Her taste is very feminine and romantic, and she showed us her inspiration book above, "The Paris Apartment: Romantic Decor On A Flea Market Budget" by Claudia Strasser. We had to create her fantasy retreat with more dash than cash!

When we arrived, we could see she had some elegant pieces, but in order to make them shine the room needed a good de-cluttering and rearranging:

BEFORE:


After a good sorting out and letting go, the fun began.

The pink peonies from her garden provided the inspiration for the wall color:


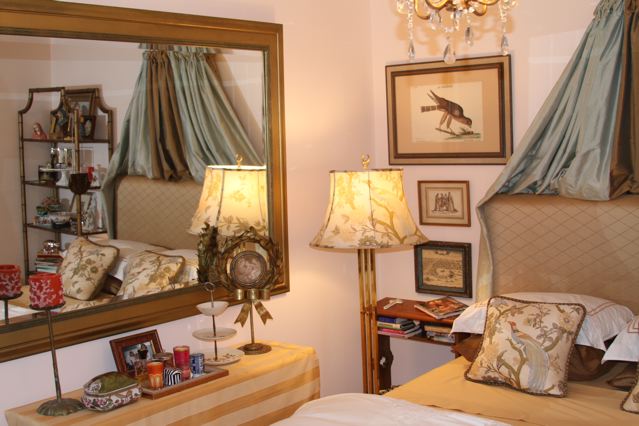
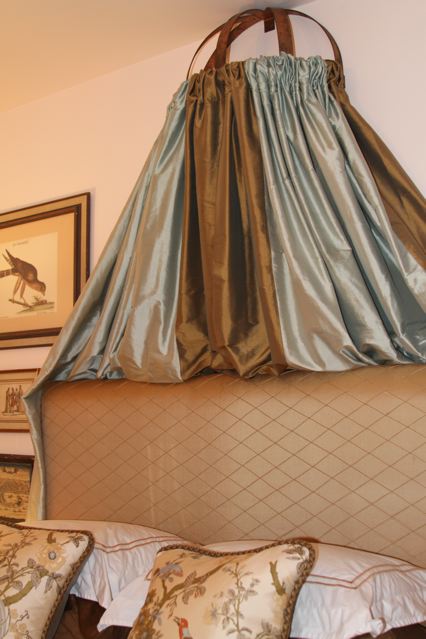
 We switched out the ceiling fan for a small crystal chandelier ($129) and re-covered the headboard by stapling on some silky gold fabric ($20). We hunted down the shimmery gold pleated dust ruffle ($5.99) and bronze shams ($.99 ea). We found some old curtains in her closet (recycled), and created a vanity table that also serves as hidden storage. Then, for drama and fantasy, we wanted to create a "lit a la Polonaise" (French canopy bed- see our previous post about this style here.)  We had the client's curtain panels to drape (use what you have) but needed a way to fasten them to the wall. To our delight, she disappeared into the kitchen and returned with an old copper pot rack, asking "Can you use this?"
 (repurposed) Why not???

With a little ingenuity, here's what we created for her:

AFTER:


                              Our client was thrilled with this little slice of Paris in her own home!